Before a steel building goes up, it usually needs approval from your town. Understanding the metal building permit process early can save weeks of waiting. It also helps you avoid costly changes after you order your building.
This article gives general guidance only. Rules vary from town to town, so always confirm the requirements with your local building department before you start.
When Do You Need a Metal Building Permit?
In most cases, you need one before you build. Towns typically treat a new garage, barn, workshop or commercial building as new construction. Therefore, it usually needs a building permit, and it may also need zoning or planning approval.
New Hampshire has adopted the New Hampshire state building code, and towns enforce it through their building departments. In addition, many towns have their own zoning rules about setbacks, height and building use. Some small accessory structures may be exempt, but you should never assume that is the case.
Who Approves Your Project?
Several local offices may review your project. For example:
- The building department reviews structural plans and issues the building permit.
- The zoning or code enforcement office checks setbacks, lot coverage and permitted uses.
- The planning board may review larger commercial projects or site plans.
- Other agencies may also weigh in if your site has wetlands, a shoreland zone or a septic system.
Documents for a Metal Building Permit
Every town has its own application, but most ask for similar information. You should be ready to provide:
- A site plan showing the building location, property lines and distances to them
- Building drawings, including the foundation and frame layout
- Engineering details showing the design snow and wind loads
- Stamped drawings, if your town requires an engineer’s seal
- Information about electrical, plumbing or heating work, which often needs separate permits
Pre-engineered steel buildings help here because the manufacturer engineers each building for its location. As a result, the drawings already reflect the structural load and code requirements for your site.
Common Causes of Permit Delays
Permit delays usually come from missing information rather than major problems. For instance, an incomplete site plan or unclear setbacks can send an application back for revisions.
Another common issue is ordering a building before approval. If the town requires changes, you may need to redesign the building. Instead, confirm zoning and permit requirements first, then finalize your order. Our article on metal building snow loads explains why design loads must match your exact site.
Tips for a Smoother Metal Building Permit
A little preparation goes a long way. To keep things moving:
- Call your building department early and ask what they need for a new steel building.
- Confirm setbacks and height limits before you choose a size.
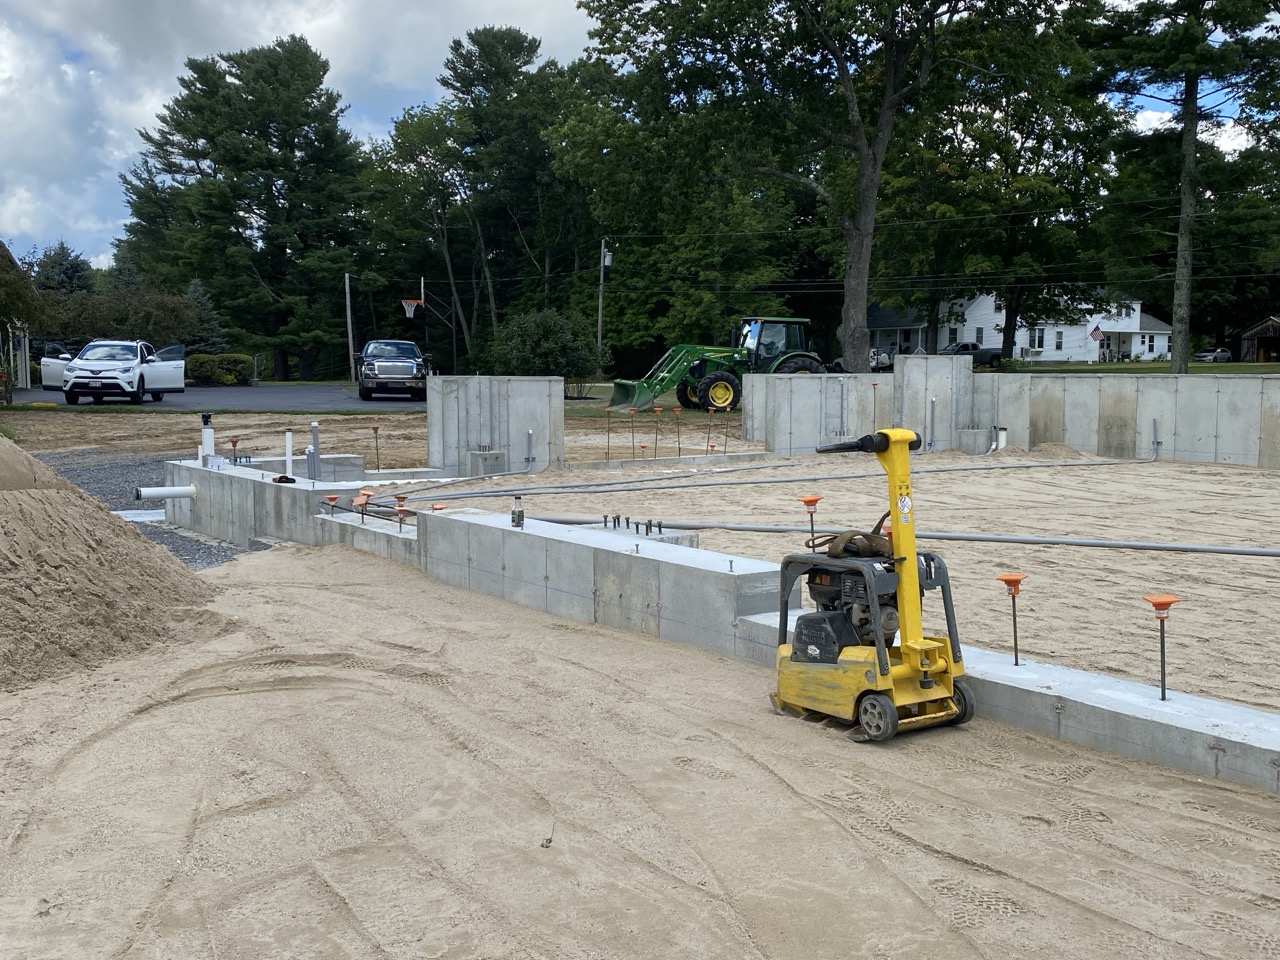
- Plan your foundation with the building drawings, since footings must match the frame loads.
- Keep copies of all approvals on site during construction.
Also, remember that permit fees and review times differ by town. Building them into your schedule helps you set realistic expectations.
What We Do and What We Don’t
Maine Metal Buildings focuses on supplying and installing metal buildings. We do not handle permitting, foundations or site preparation ourselves. However, we provide the building drawings and engineering information your permit application needs. You can read more about our metal building installation services.
For background on building codes in general, the International Code Council publishes the model codes that New Hampshire’s state code is based on.
Talk to Maine Metal Buildings
Ready to plan your building? Tell us your town and how you will use the building, and we will help you prepare. Our team typically responds within 24 hours, and detailed quotes are usually ready within 7–10 business days. Contact us or call (207) 591-0196 to start your project.

