A steel building is only as strong as what it sits on. Your metal building foundation carries the weight of the structure, plus snow and wind loads, down to the ground. Therefore, it deserves as much planning as the building itself.
This guide covers the basics. Your foundation contractor and engineer will design the details for your site.
Why the Metal Building Foundation Matters
Steel frames push down, outward and sometimes upward on their bases. For example, strong wind can try to lift a building, while snow presses down on it. The foundation must resist all of these forces.
In addition, the anchor bolts must sit in exactly the right places. Even small errors can delay the building erection.
Common Foundation Types
Steel buildings typically use one of these approaches:
Slab With Thickened Edges
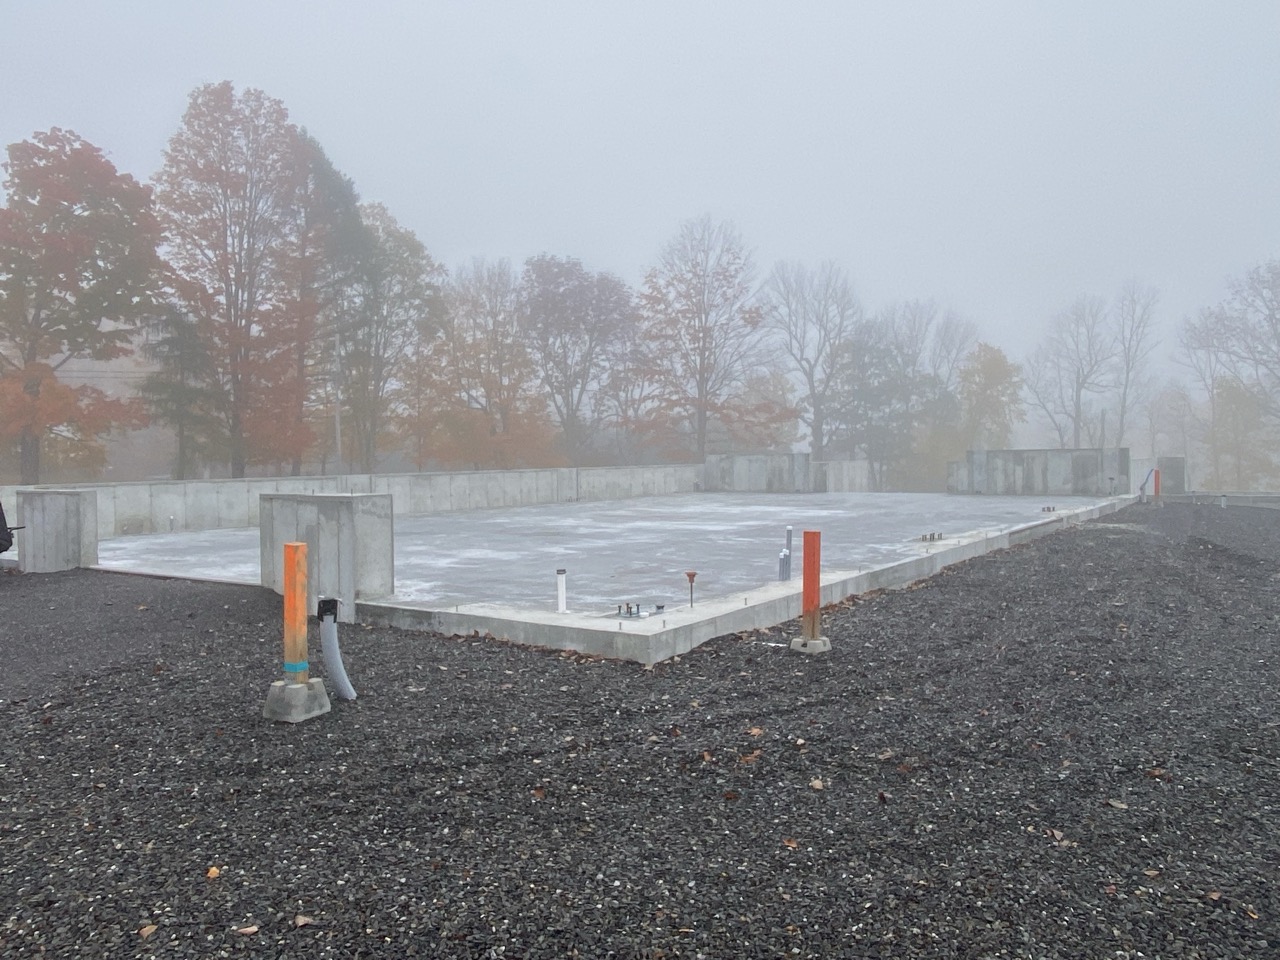
A concrete slab with thickened edges, sometimes called a monolithic slab, combines the floor and footings in one pour. It suits many smaller buildings on stable soil.
Perimeter Wall and Footings
A frost wall or perimeter footing supports the building walls, and a separate floor slab goes inside. This approach is common in cold climates because the footings extend below the frost line.
Piers and Grade Beams
Concrete piers under each column, tied together by grade beams, work well for larger buildings or poor soils.
Frost Depth in New England
Water in the soil expands when it freezes, and that can heave a shallow foundation. As a result, footings in New England usually extend below the local frost depth. Your local building department can tell you the requirement for your town.
Our article on metal building permits in New Hampshire explains how local approvals work.
Planning Your Metal Building Foundation
Good coordination prevents most foundation problems. To plan well:
- Order the building drawings first, so the foundation design uses the actual frame loads.
- Have an engineer design the foundation for your soil and site.
- Confirm anchor bolt locations against the drawings before you pour.
- Place a vapor barrier under the slab to limit moisture.
- Plan for drainage around the building.
A vapor barrier also helps reduce metal building condensation later.
Who Builds the Metal Building Foundation?
We focus on supplying and installing steel buildings, so we do not pour foundations. However, we provide the drawings and reaction loads your foundation contractor needs. In addition, we coordinate closely with your general contractor so the foundation is ready when the building arrives.
For background on building codes, the International Code Council publishes the model codes that most states use.
Talk to Maine Metal Buildings
Planning a new building? We can provide the drawings your foundation contractor needs to begin. Our team typically responds within 24 hours, and detailed quotes are usually ready within 7–10 business days. Contact us or call (207) 591-0196 to start your project.

