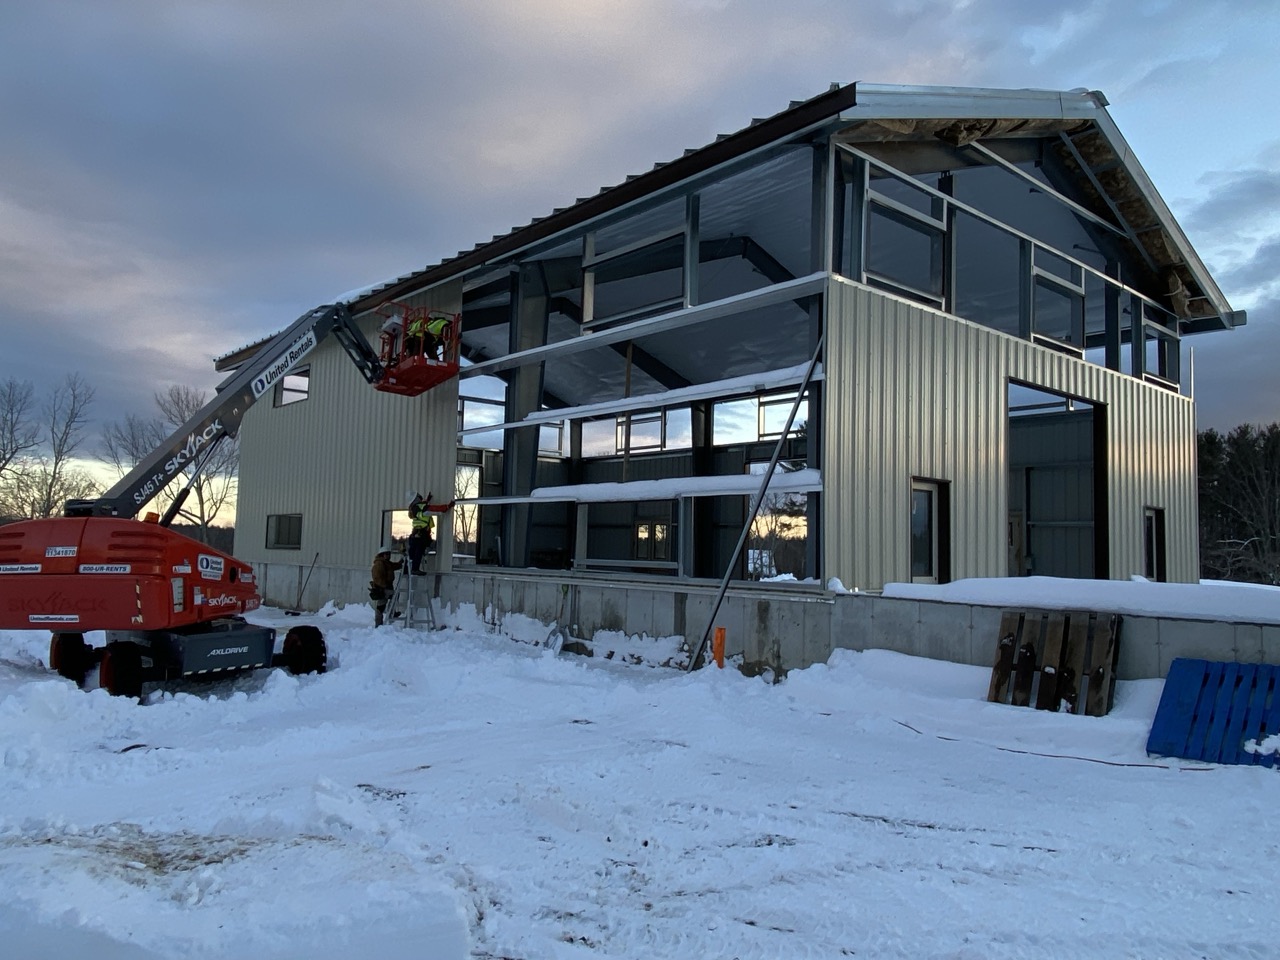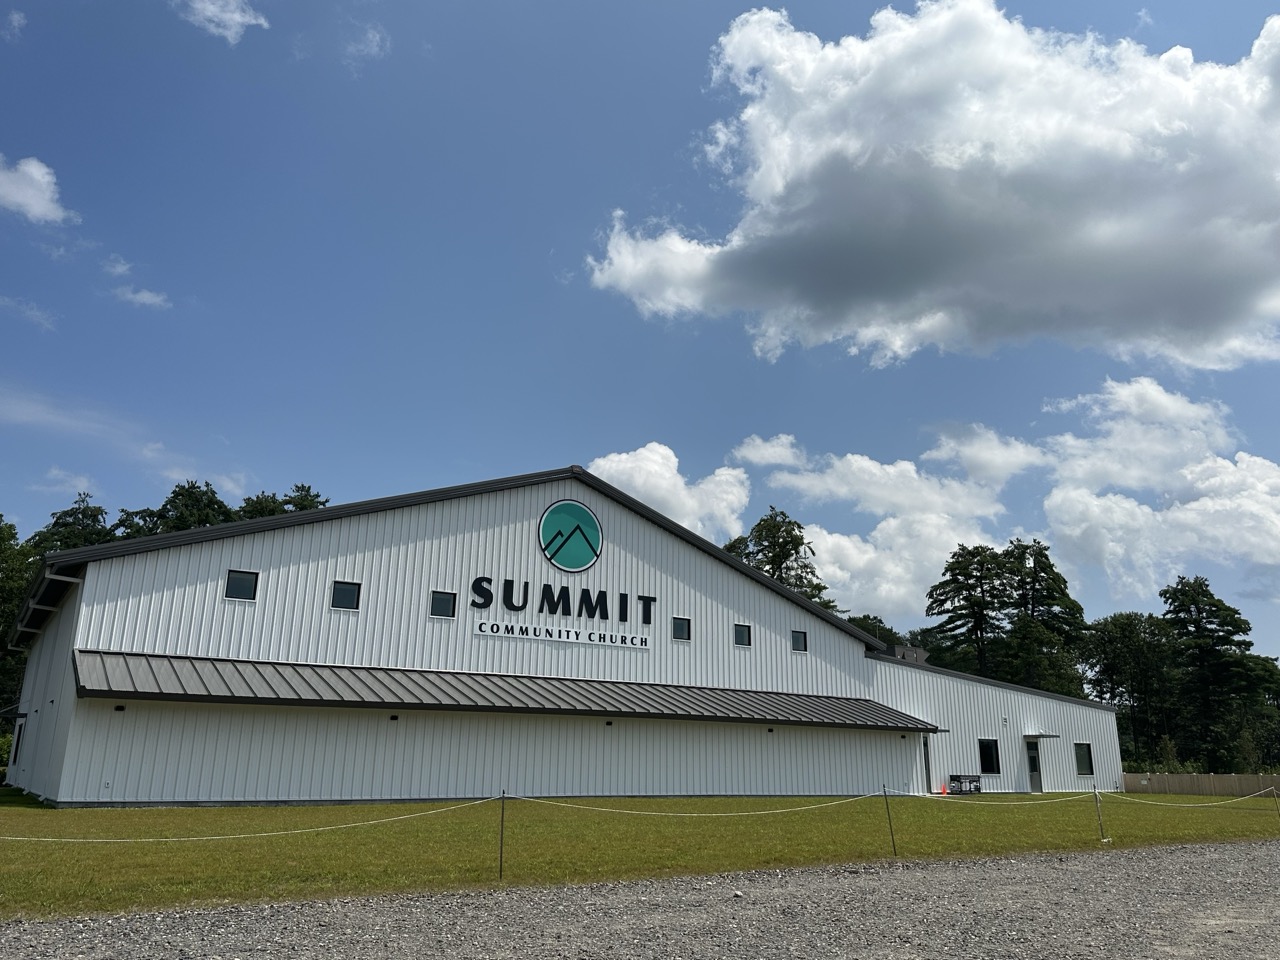
A new commercial building is one of the biggest investments a business makes. A commercial steel building can deliver durable, flexible space on a faster schedule than many other systems. However, a smooth project depends on good planning.
Here is a step-by-step guide to planning your building.
Step 1: Define How Your Business Will Use the Space
Start with operations. For example, how many vehicles, workers and pieces of equipment will use the building each day? Do you need offices, restrooms, a showroom or a mezzanine? Will you store materials on racks or on the floor?
Write down every need, then add room for growth. This list drives every decision that follows.
Step 2: Set a Realistic Commercial Steel Building Budget
Your budget should cover more than the steel building itself. It should also include the foundation, site work, utilities, interior finishes and permits. Our article on what affects metal building cost explains the main price drivers.
Step 3: Check Zoning and Approvals
Commercial projects often need site plan review in addition to a building permit. Therefore, talk to your town early about setbacks, parking, height limits and use. Our guide on metal building permits covers the basics.
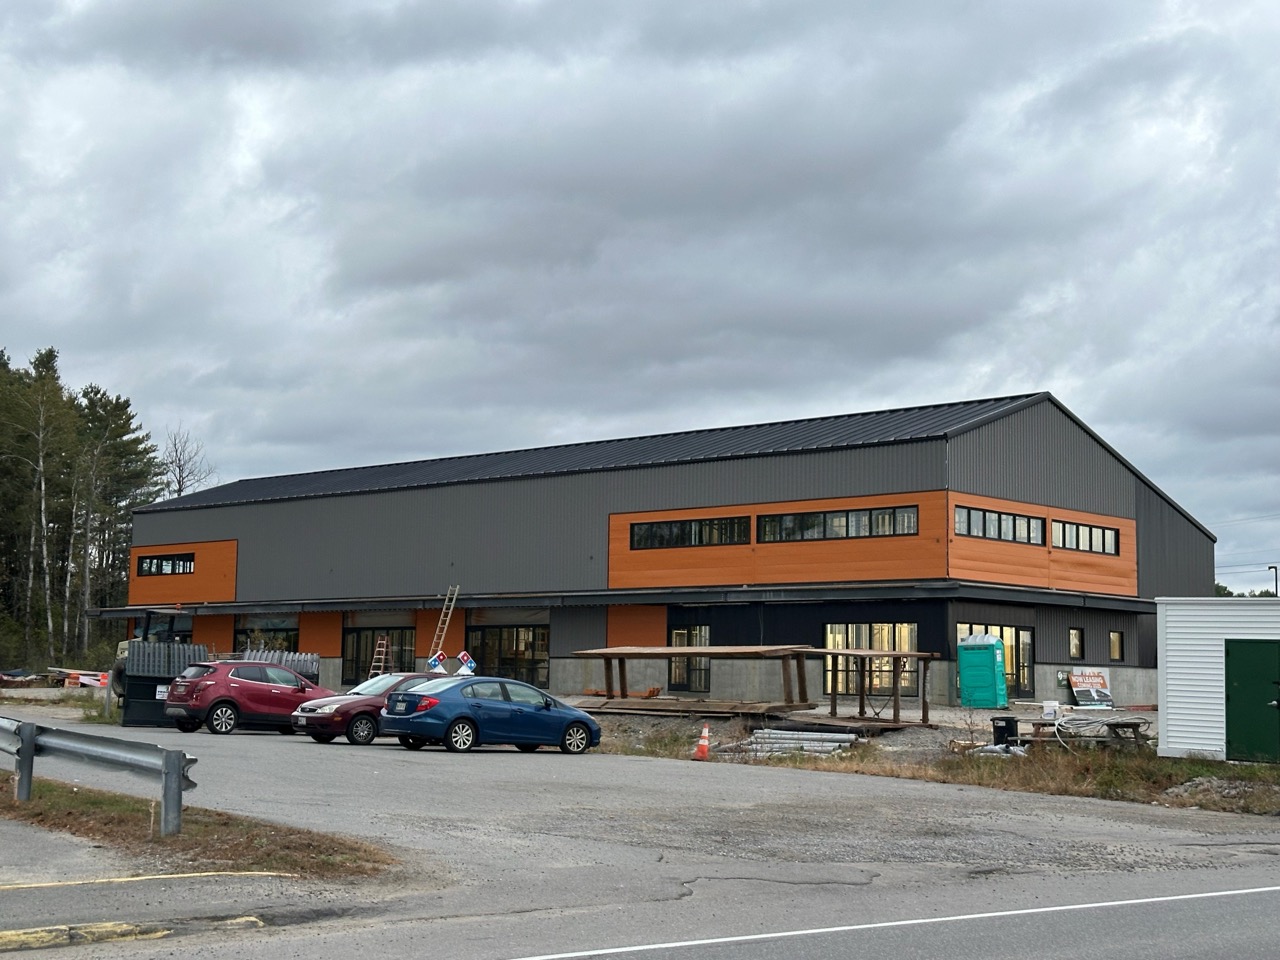
Step 4: Design Your Commercial Steel Building
Next, work with your supplier on the building design. Key choices include:
- Overall size, height and roof pitch
- Clear-span or multi-span framing
- Overhead door and walk door locations
- Insulation and energy performance
- Exterior finishes, colors and trim
The manufacturer then engineers the building for the snow, wind and code requirements at your site. Our guide to clear-span vs multi-span buildings can help with the framing choice.
Step 5: Coordinate the Foundation and Site
Your foundation contractor needs the building drawings and reaction loads before they pour. In addition, plan grading, drainage, utilities and site access for delivery trucks and cranes. See our article on metal building foundations.
Step 6: Plan Delivery and Installation
Once drawings are final, schedule delivery and the erection crew. Clear communication between the supplier, installer and general contractor keeps the project on track. We offer professional metal building installation in select regions.
Step 7: Plan for Commercial Steel Building Growth
A commercial steel building can often grow with additional bays. Therefore, think about future expansion now, even if it is years away. Also plan simple routine maintenance. Our metal building maintenance checklist covers the basics.
For more technical background, the American Institute of Steel Construction and the Metal Building Manufacturers Association are useful resources.
Talk to Maine Metal Buildings
Planning a new facility? See our commercial metal buildings page, or tell us about your project. Our team typically responds within 24 hours, and detailed quotes are usually ready within 7–10 business days. Contact us or call (207) 591-0196 to start your project.