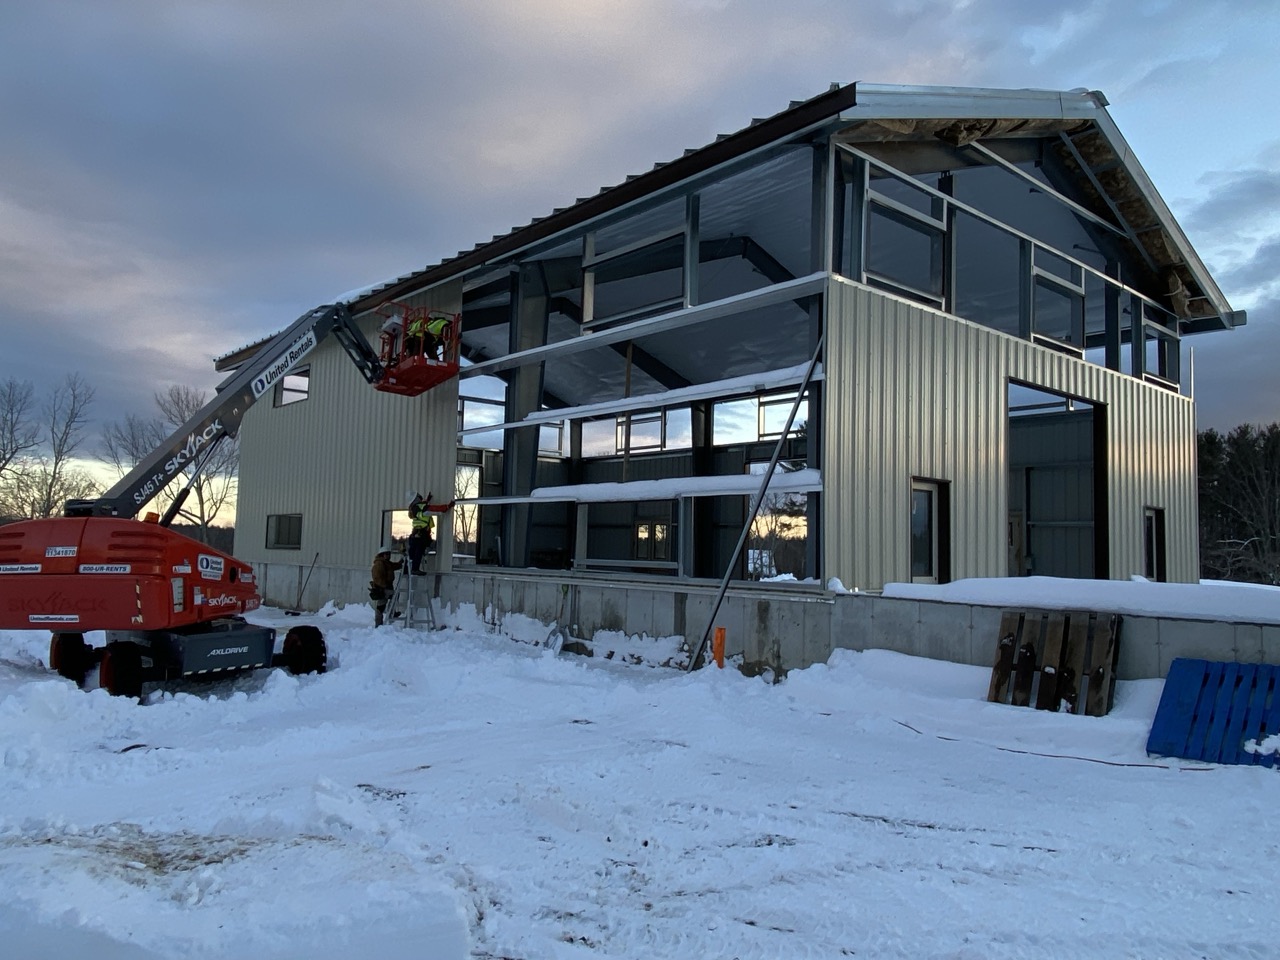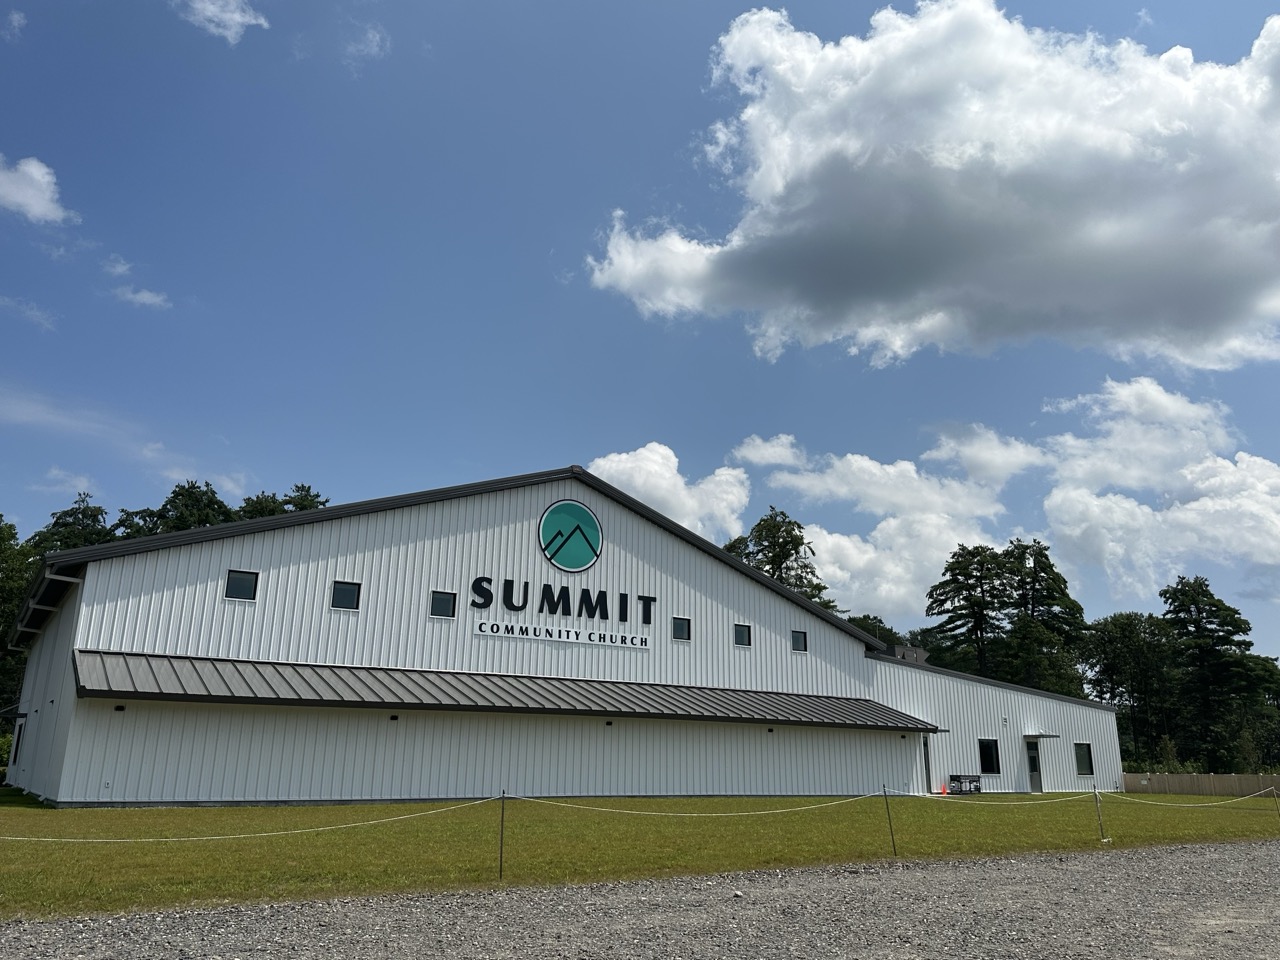
Barndominiums combine living space with a garage, shop or barn under one roof. Their open interiors and durable steel framing make them popular across New England. However, good barndominium planning matters more than with a typical outbuilding, because people will live inside.
Here are seven questions to answer before you order your building.
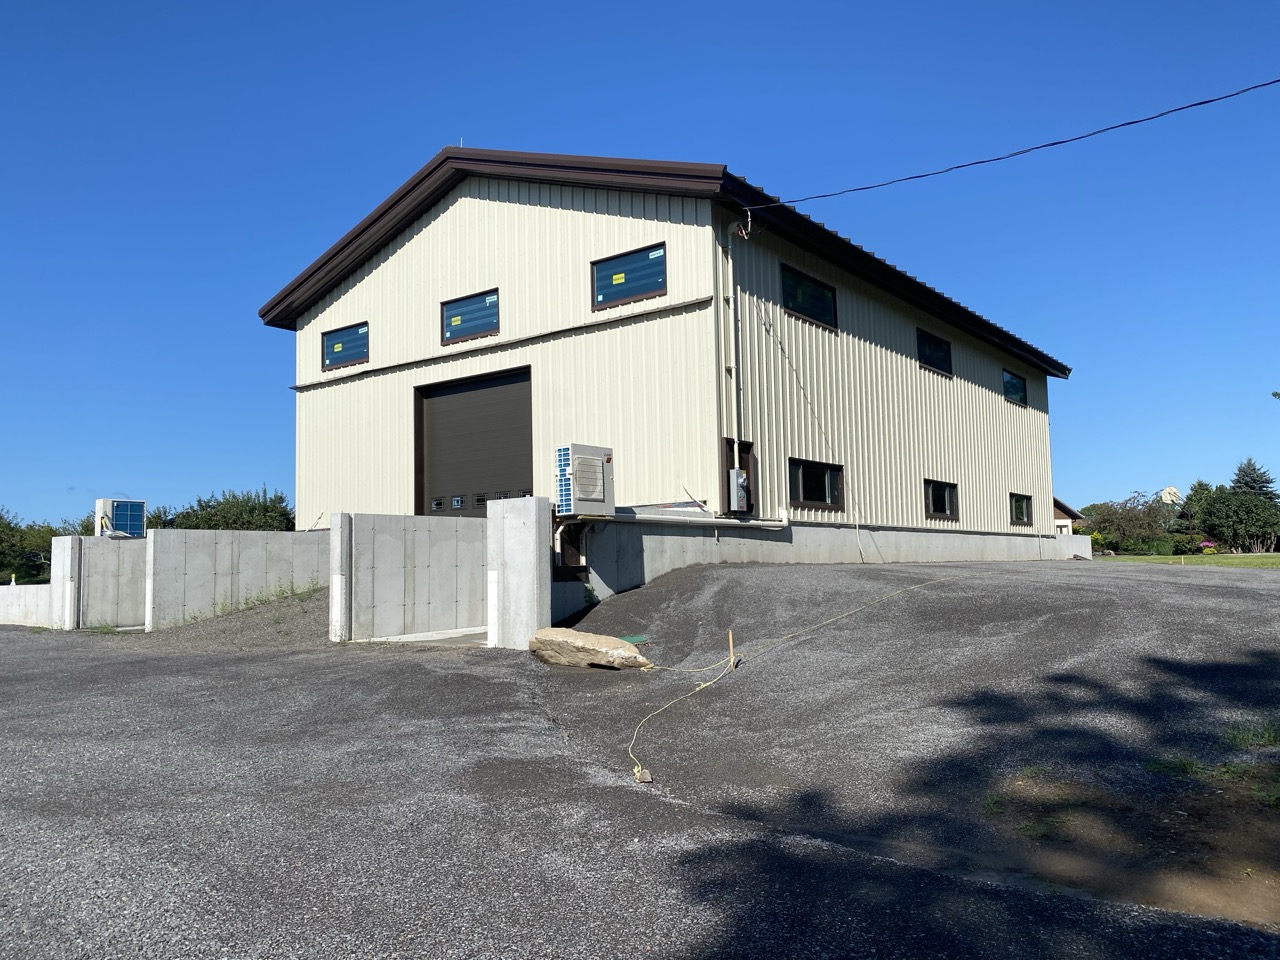
1. Barndominium Planning Starts With How You Will Use the Space
Start with how you want to live and work. For example, some owners want a large shop with a small apartment above. Others want a full family home with an attached garage.
Write down every use you expect, including storage, hobbies and vehicles. Then rank them. This list will guide the size, shape and door layout of your building.
2. What Do Local Codes and Zoning Allow?
Towns treat a building with living space as a residence. Therefore, it must meet residential code requirements, and your zoning must allow a home on the lot. Check this before anything else.
In New Hampshire, towns enforce the state building code and their own zoning rules. Our article on metal building permits explains what to expect from that process.
3. What Size and Shape Make Sense?
Clear-span steel framing gives you a wide, open interior. As a result, you can place walls almost anywhere. Still, a simple rectangle is usually the most cost-effective shape.
Also think about height. Taller sidewalls allow a loft or second floor, as well as tall doors for an RV or equipment.
4. How Will You Insulate and Heat It?
Insulation is critical in a cold climate. In addition, a living space needs careful moisture control to prevent condensation inside the walls and roof.
Plan insulation and vapor control as part of the building design rather than as an afterthought. Our guides to metal building insulation and preventing condensation explain the options.
5. Where Will Doors and Windows Go?
Doors and windows affect both function and structure. For instance, large overhead doors need framed openings that engineers design into the steel frame. Windows for bedrooms may also need to meet egress requirements.
Decide on locations early, because moving them later can mean changes to the engineering.
6. Which Parts Will Professionals Handle?
A barndominium involves many trades. Typically, you will need a foundation contractor, the building supplier and installer, plus electricians, plumbers and interior finishers.
Maine Metal Buildings supplies and installs the steel building shell. We do not handle permitting, foundations or site work. However, we coordinate closely with your general contractor so the building arrives and goes up on schedule.
7. What Is Your Barndominium Planning Budget?
The steel shell makes up only part of the total cost. Interior finishes, mechanical systems, site work and the foundation all add up. Therefore, set a full budget before you finalize the building size.
Our article on what affects the cost of a metal building walks through the main factors for the shell itself.
Start Your Barndominium Planning With the Right Partner
Careful barndominium planning helps you build a home and workspace that fit your life for decades. Above all, it helps you avoid expensive redesigns after you order the building.
To learn more about how engineers design pre-engineered steel buildings, visit the Metal Building Manufacturers Association.
Talk to Maine Metal Buildings
Thinking about a barndominium? Share your ideas and site location, and we will help you plan a steel building shell that fits. Our team typically responds within 24 hours, and detailed quotes are usually ready within 7–10 business days. Contact us or call (207) 591-0196 to start your project.